Post Frame · Faribault Pole Barns
Post Frame Builders in Faribault, MN
Post frame buildings for farm, home and small business. Get a free quote.
Post Frame Buildings across Steele, Rice and Waseca counties
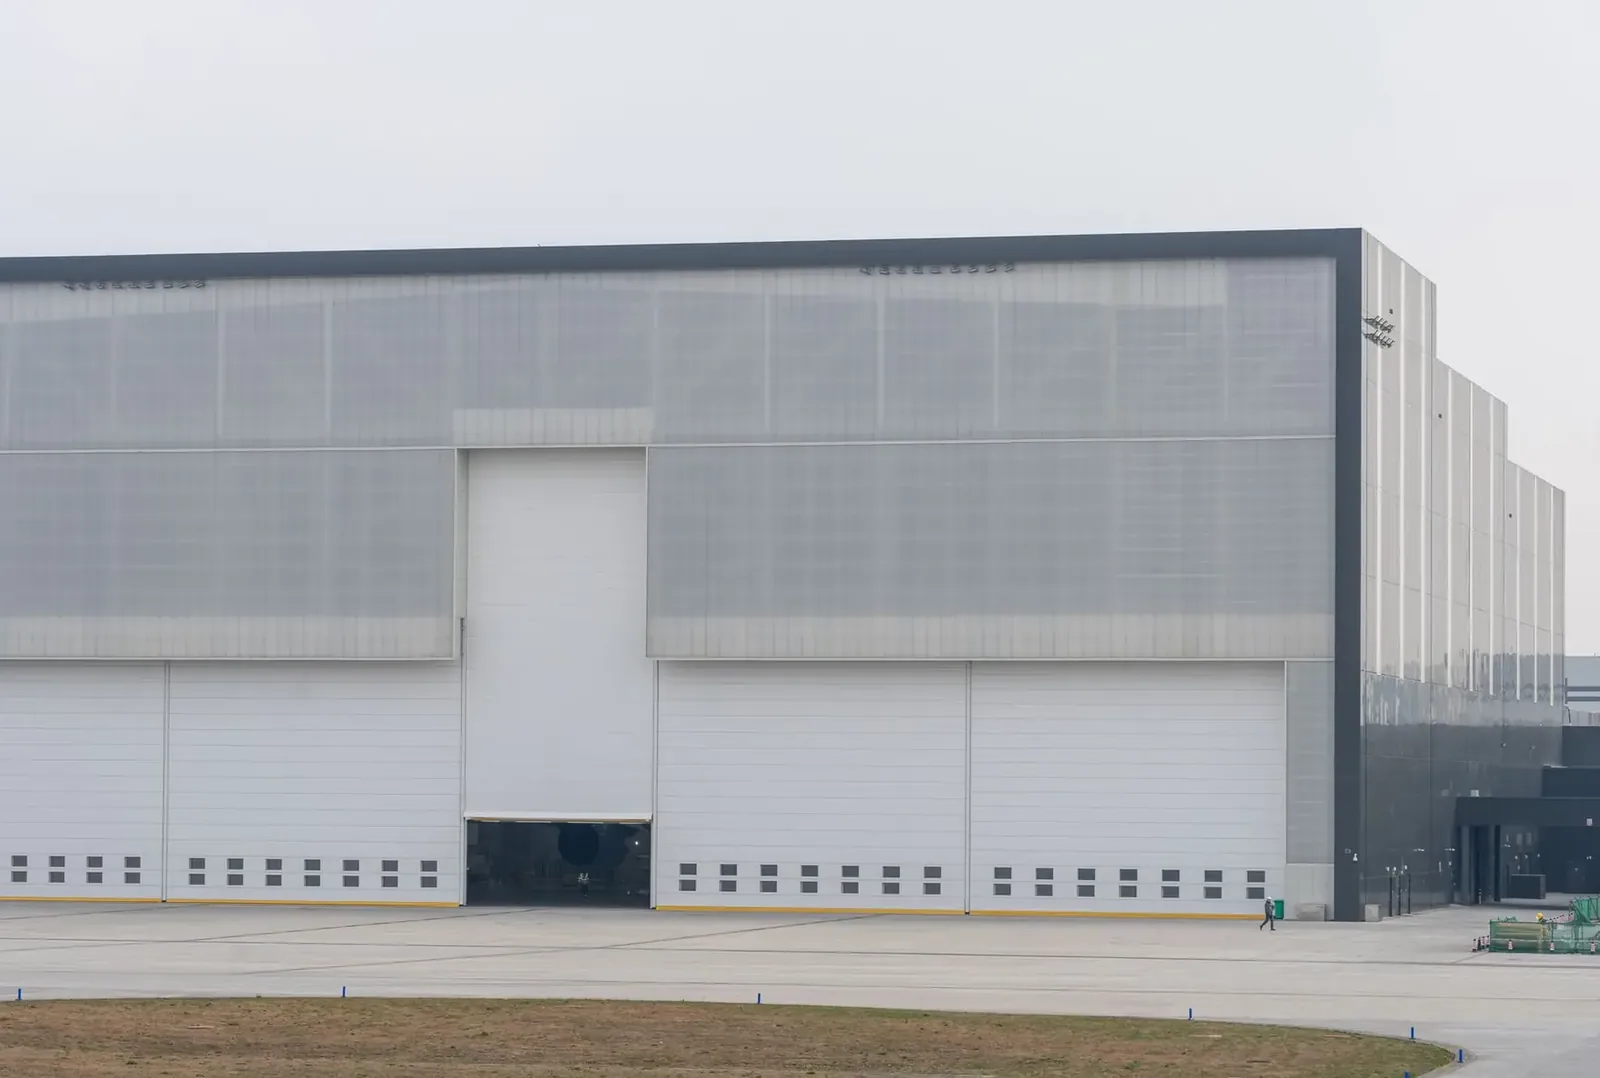
Get a Free Post Frame Building Quote
Tell us the size, what it's for and where the land is. A builder calls you back with a free quote.
- Free quotes
- No obligation
- Shells to finished buildings
- Site prep included
Fill out the form below for your free quote 👇
Post Frame Buildings
Post Frame Builders for Faribault, MN
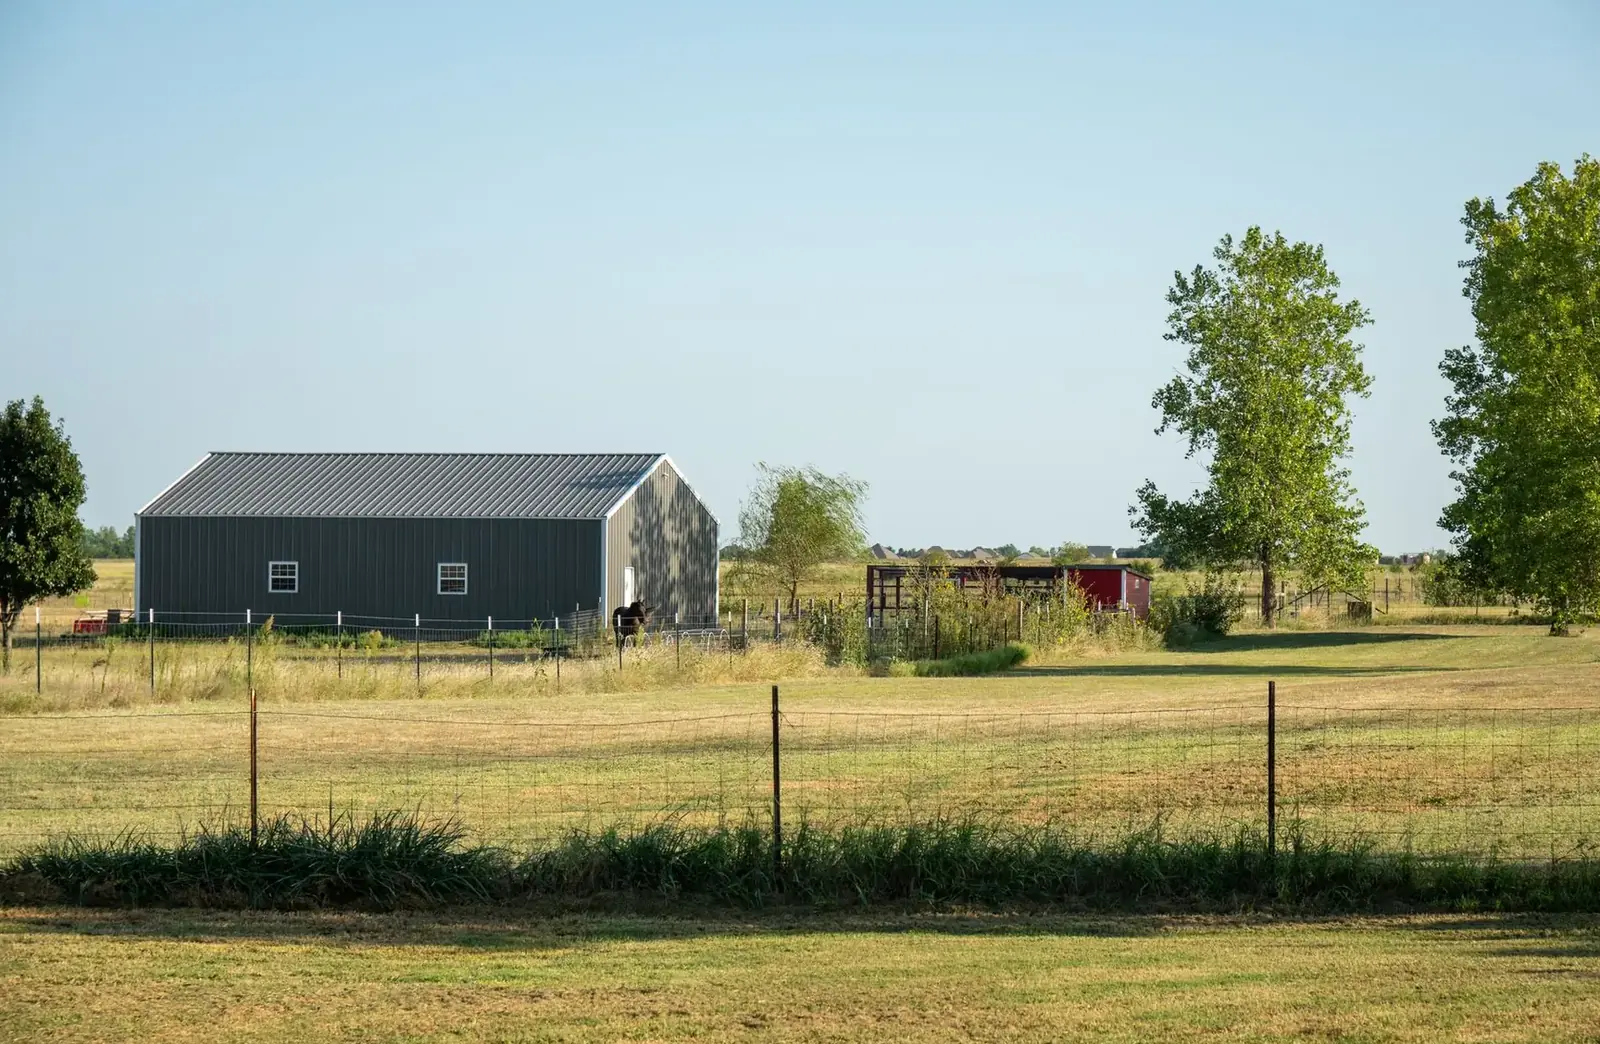
Post frame is how most farm buildings in southern Minnesota get built, and it is a good method for plenty of other things too. Tall wooden columns stand in the ground at regular spacing. Trusses sit on top, girts run along the walls and steel panels cover the roof and sides. The columns do the work a foundation does in other buildings.
That makes it quick to raise and easy to change. A building outside Owatonna might hold a feed mill's spare parts. One near Dundas might be a self-storage row or a wood shop. Because the columns carry the load, the walls can be wide open, and doors can go nearly anywhere. We handle the site, the engineering and the permit for each, and we finish the interior if you like.
What's included
What goes into post frame buildings
- 01
Wood columns
Laminated columns set to the engineer's depth, below the frost line, with treated bottoms.
- 02
Trusses and bracing
Factory-built trusses on a tight spacing, braced against the wind and the weight of snow.
- 03
Skin and trim
Steel panels on the roof and walls, with corner trim, ridge cap and flashing done correctly.
- 04
Flexible openings
Doors and windows placed where you want them, without needing a foundation wall to support them.
- 05
Interior options
Insulation, liner panel, a mezzanine, offices or partitions, added now or later.
- 06
Business buildings
Features small commercial users need, such as wide doors, customer entries and accessible restrooms.
Building ideas
Post Frame Buildings: what they can look like
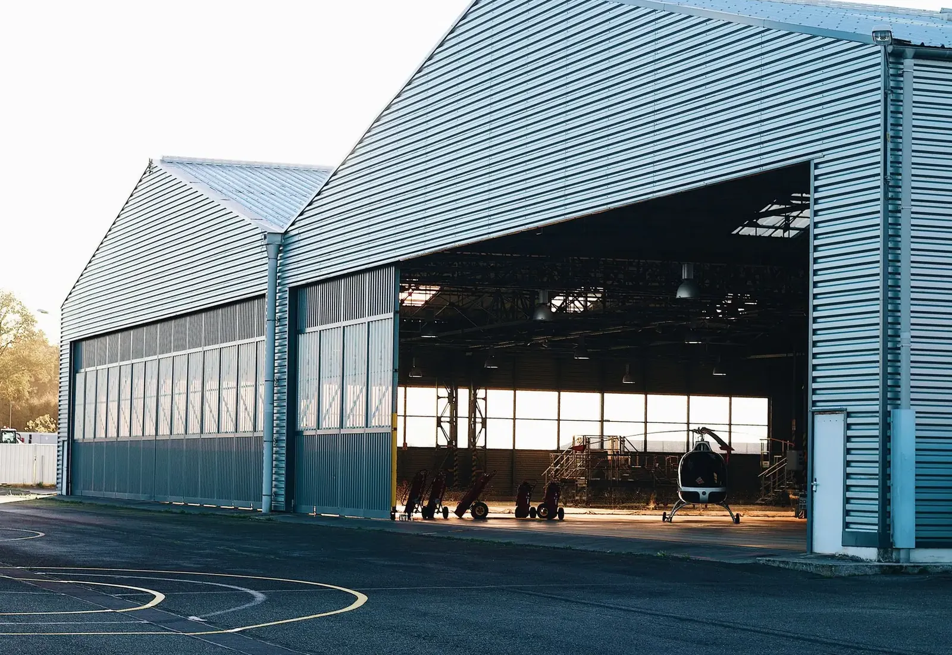
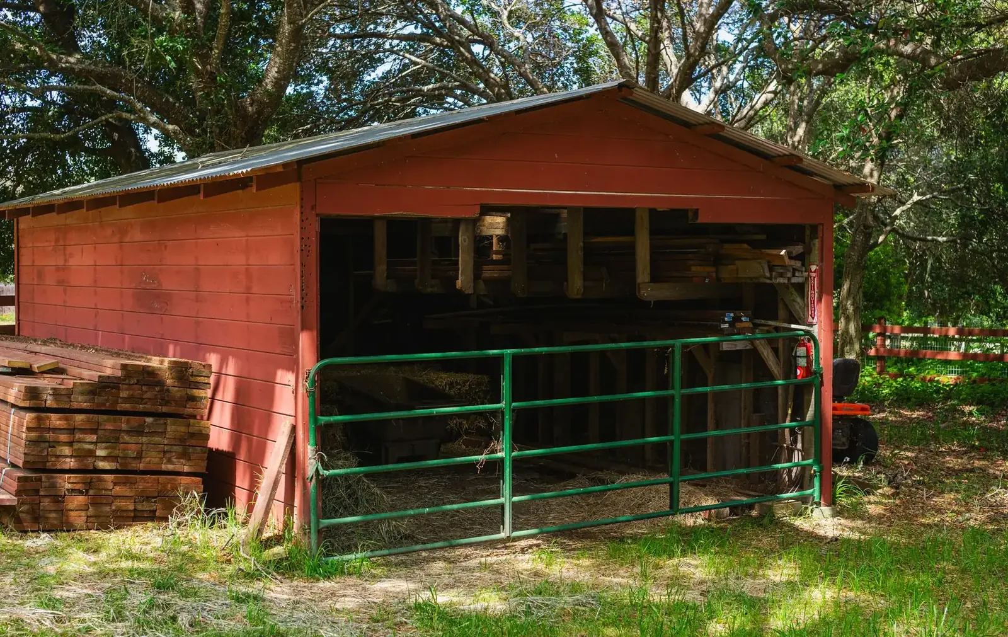
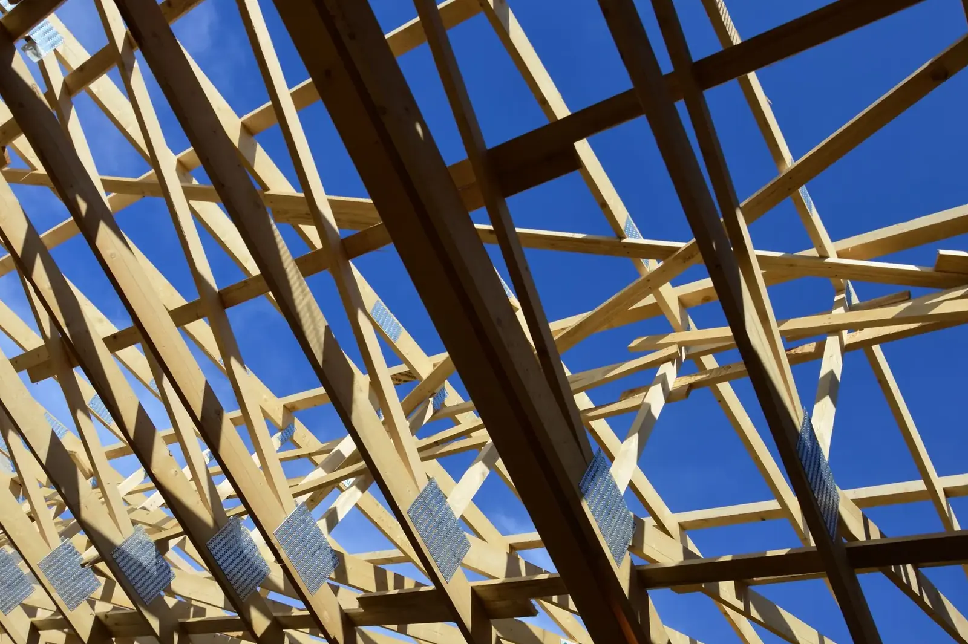
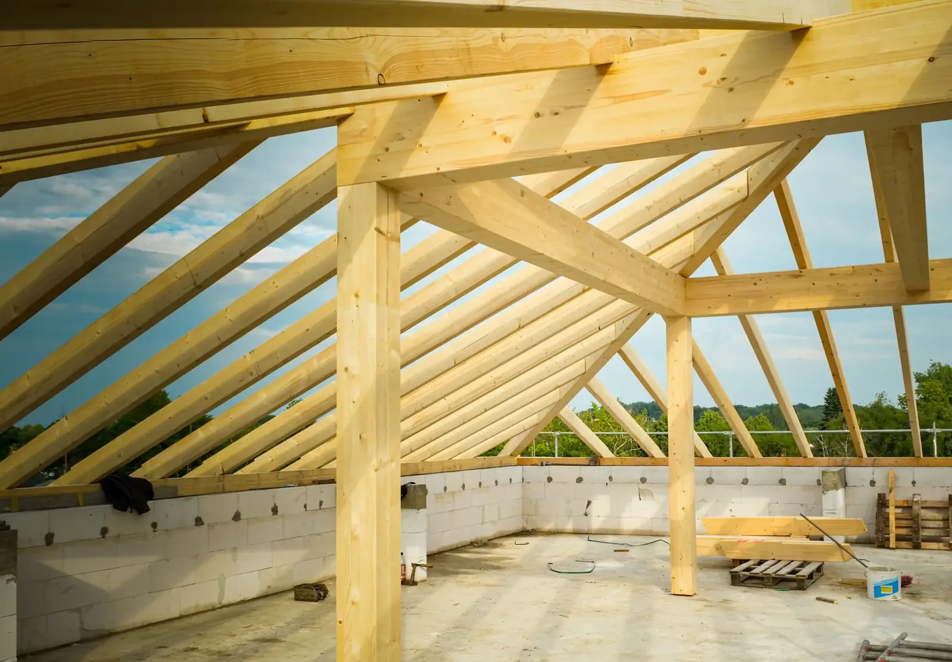
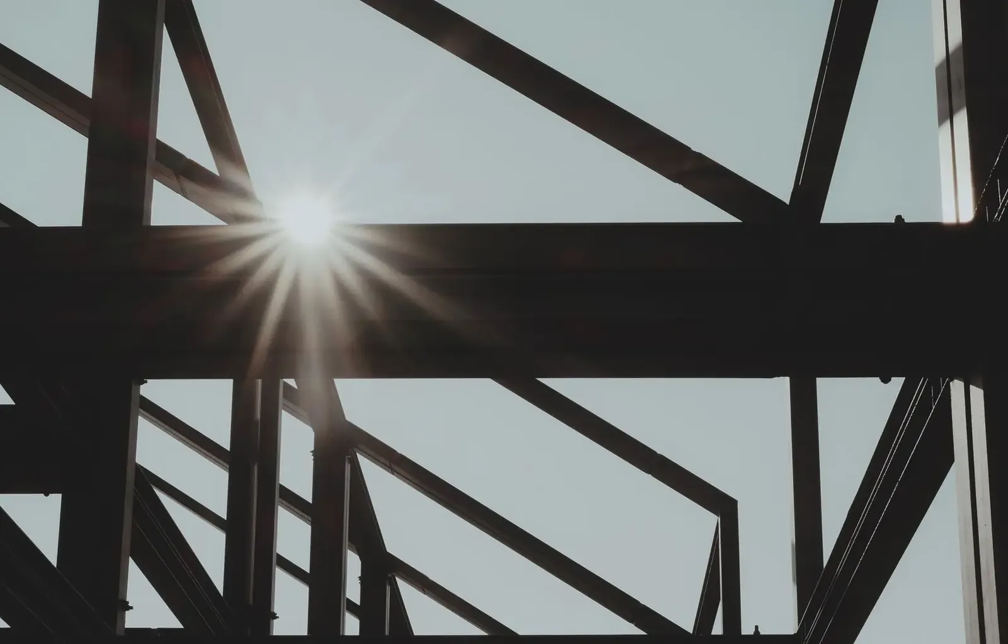
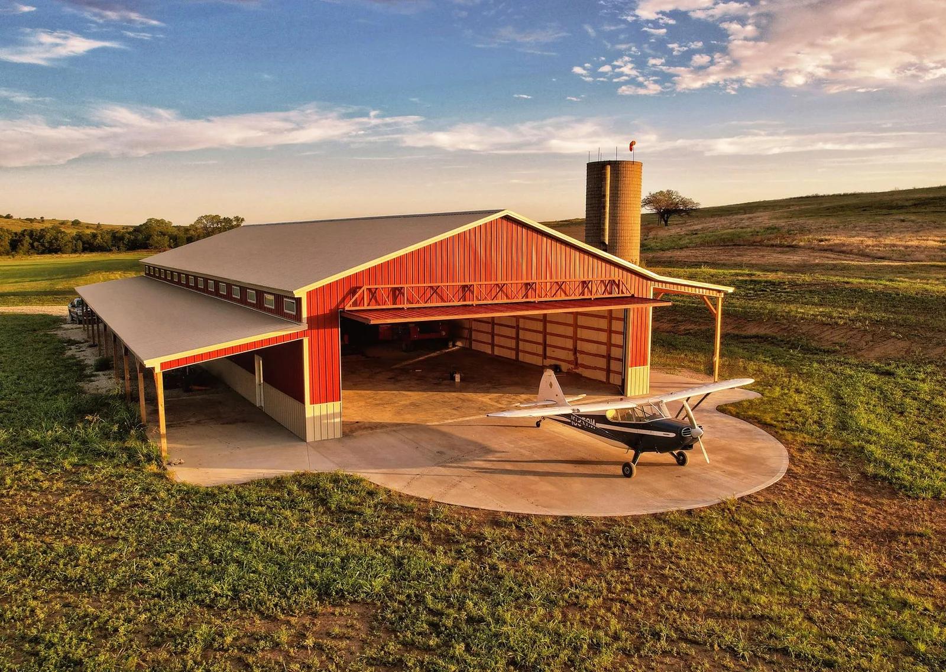
Example photos of the building type.
How it works
How a post frame building job works
- 1
Choose the use
Storage, shop or business space drives the size and the code.
- 2
Engineer it
Column depth, truss design and bracing are specified for your site.
- 3
Set the frame
Posts go in, trusses are lifted and the building takes shape.
- 4
Close it in
Steel, doors, windows and the floor finish the job.
Questions
Post Frame Buildings FAQs
How long does a post frame building last?
A well-built post frame building lasts for decades when the columns are treated for ground contact and the roof sheds water properly. Keeping water away from the base of the posts matters most.
What moves the price of a post frame job?
Size, height, the number of doors, the finish inside, the floor and the amount of ground prep. Farm sheds are the simplest, and small commercial buildings add details like accessibility.
Do I need a different permit for a commercial building?
Usually yes. A business building goes through the full permit, with accessibility, fire and zoning checks. Ag buildings may be exempt from the State Building Code, but commercial ones generally are not.
Why do the posts go so deep?
Frost heave. Water in the soil freezes and expands, and it can lift a post that is too shallow. In southern Minnesota the code frost depth is 42 inches, and some plans go deeper for a heavy building.
Can you build on a slope or low ground?
Yes, with a plan. Fill, a retaining cut or a raised pad can level the site, and a drain keeps water moving away from the posts. Low spots on farm ground often have tile lines we avoid or reroute.
Related buildings
You might also be planning
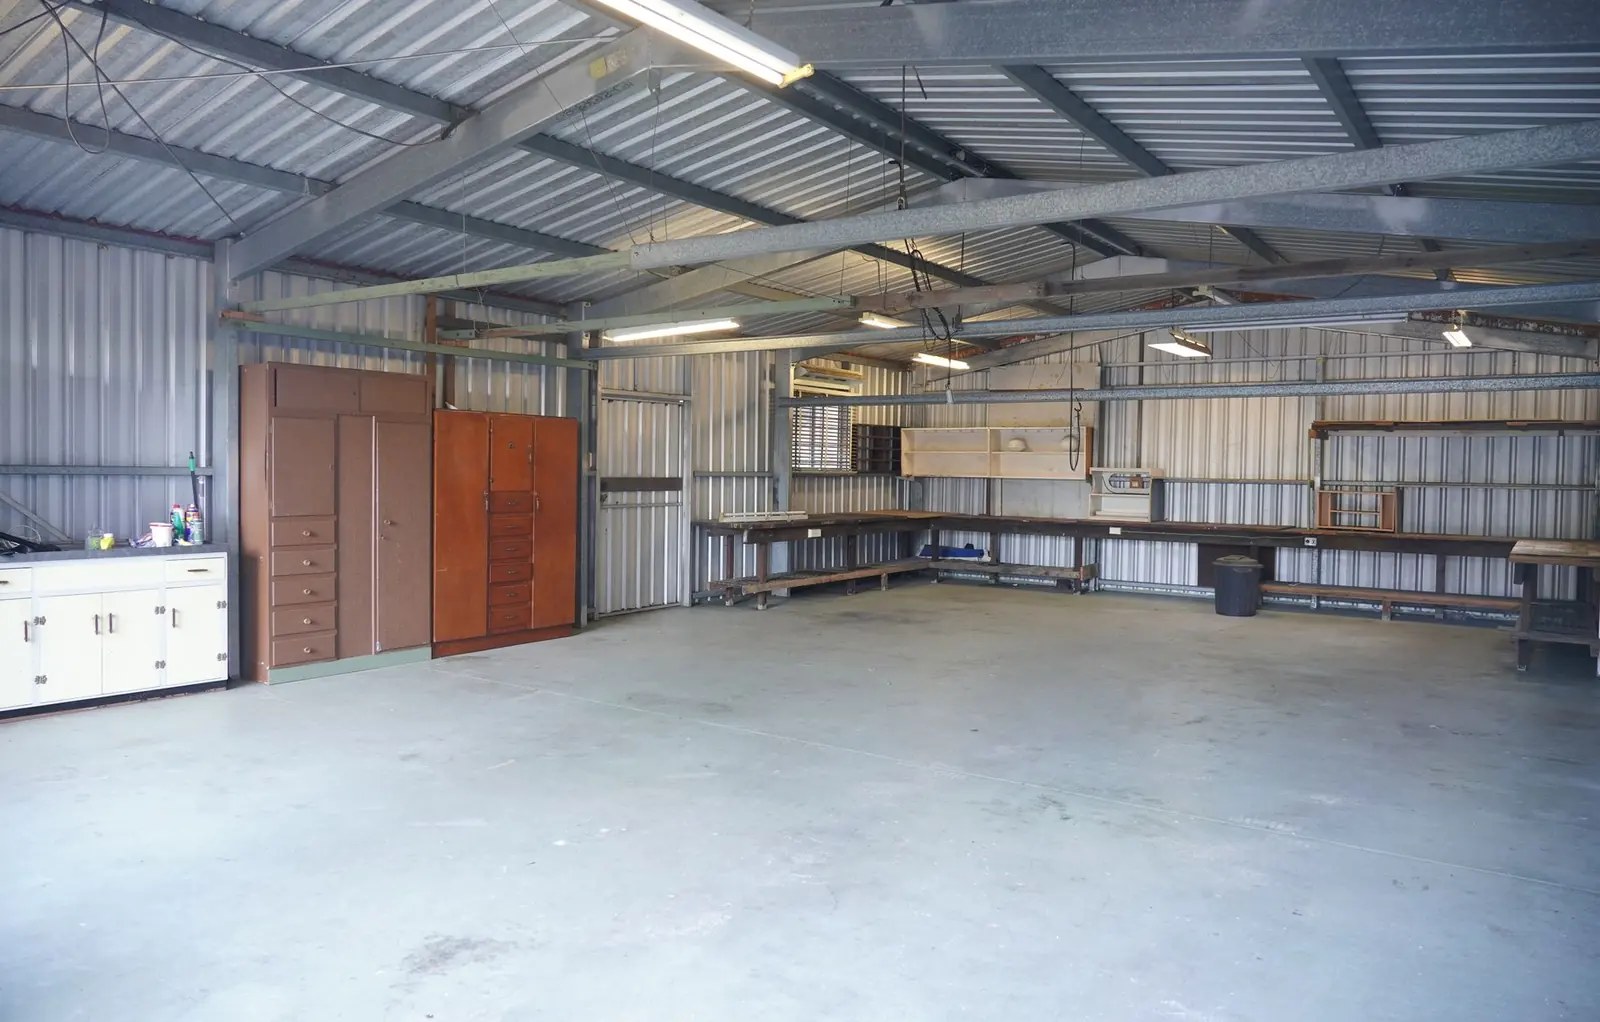
Pole Barn Garages & Shops
Garages and shops for cars, trucks, tractors and tools, heated and wired the way you work.
More on pole barn garages & shops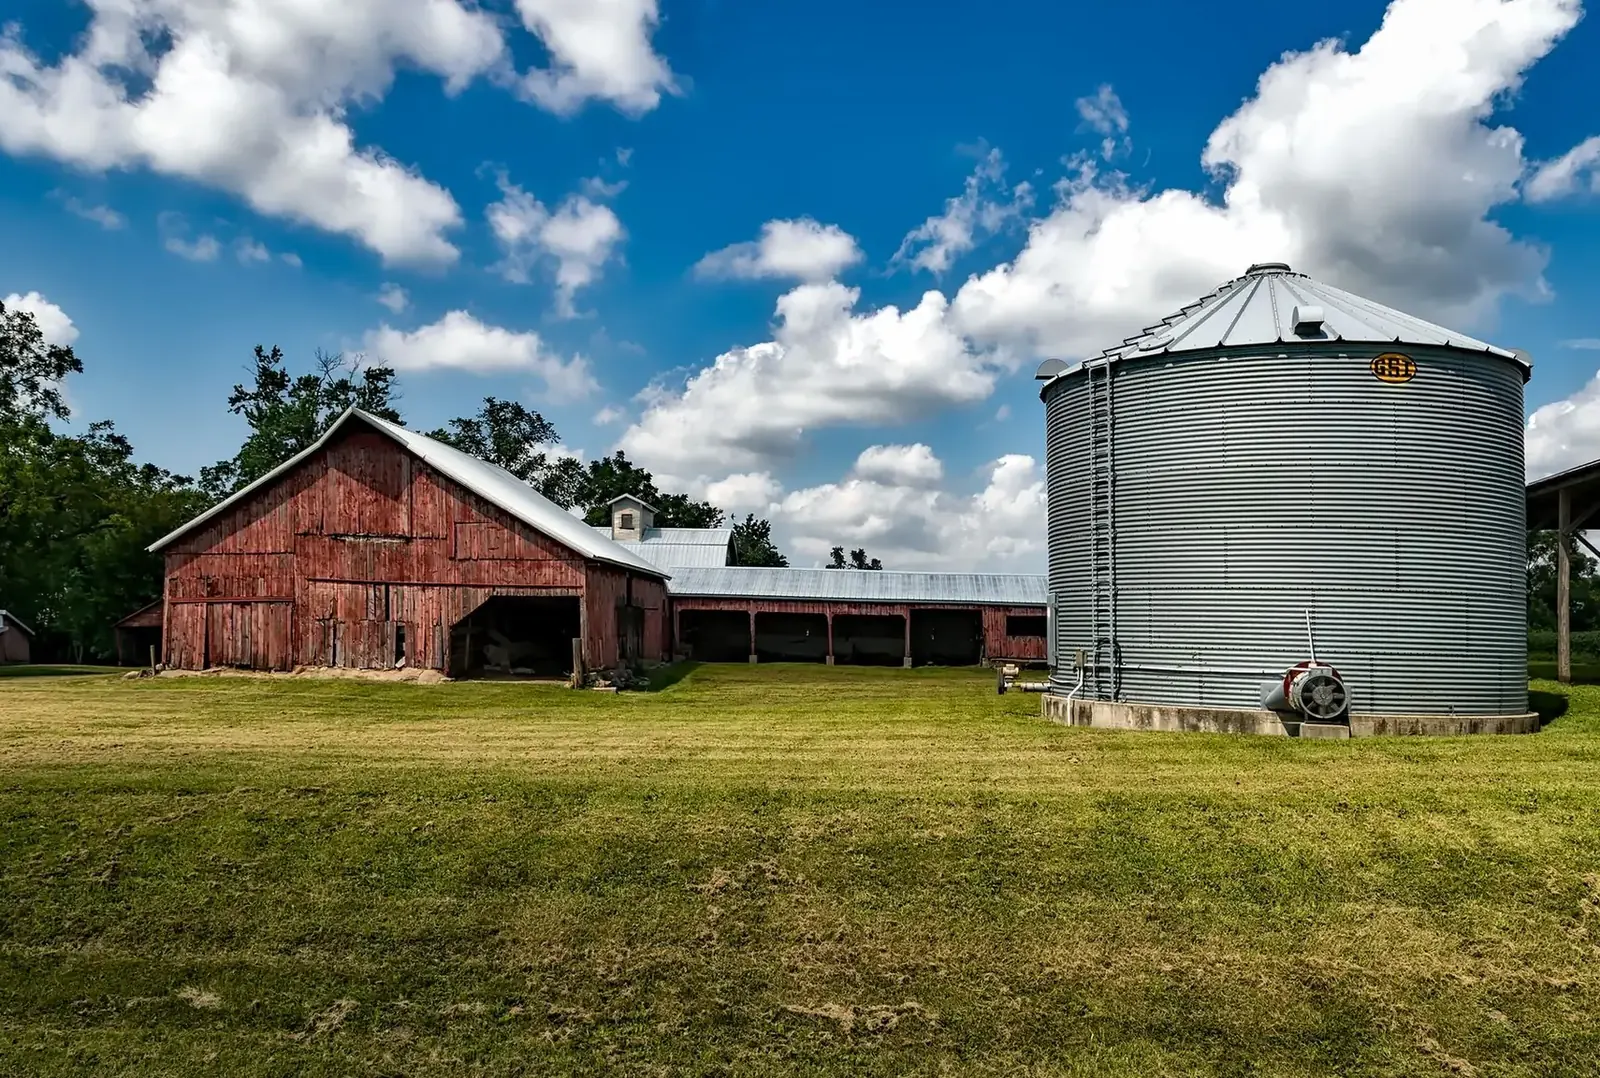
Machine Sheds
Clear-span sheds with big doors for combines, planters, grain carts and farm trucks.
More on machine sheds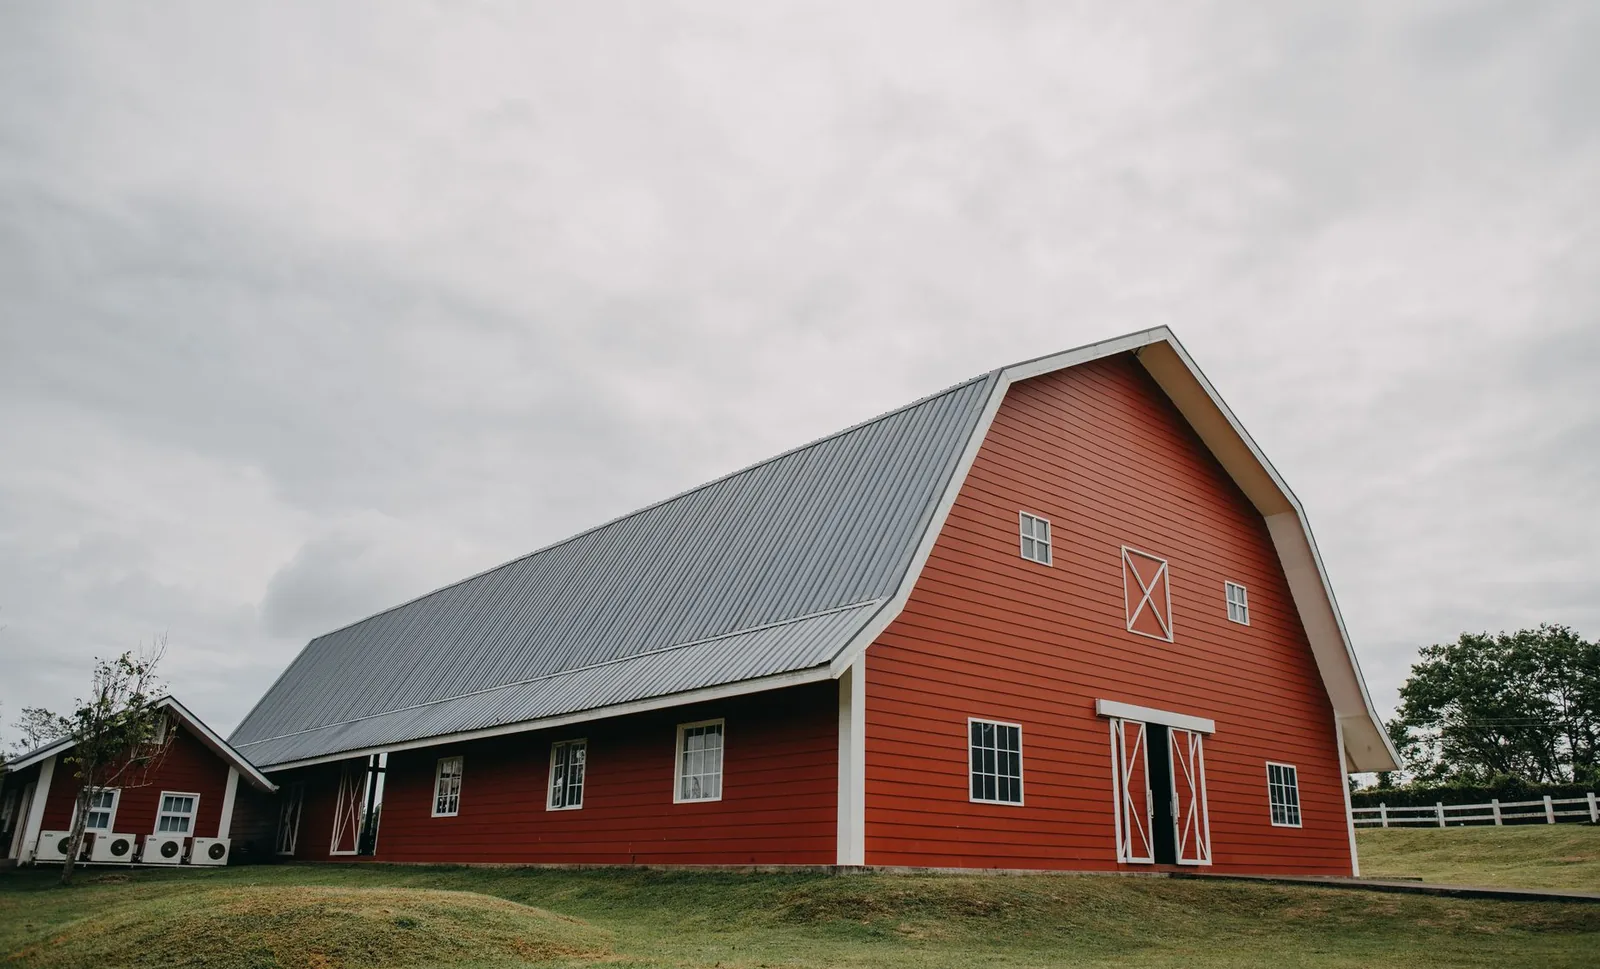
Pole Sheds & Storage Buildings
Storage buildings for RVs, boats, campers, snowmobiles, hay and extra equipment.
More on pole sheds & storage buildings
Where we build
Post Frame Buildings in these towns
We build post frame shops, workshops and small commercial buildings in every town below.
Le Sueur County
Waseca County
Dodge County
Ready to price your post frame building?
Free quotes. Call or fill out the form.