Barndominiums · Faribault Pole Barns
Barndominium Builders in Faribault, MN
A post frame home with a shop under the same roof. Request your quote.
Barndominiums across Steele, Rice and Waseca counties
Get a Free Barndominium Quote
Tell us the size, what it's for and where the land is. A builder calls you back with a free quote.
- Free quotes
- No obligation
- Shells to finished buildings
- Site prep included
Fill out the form below for your free quote 👇
Barndominiums
Barndominium Builders for Faribault, MN
More people each year ask about a shouse, which is a shop with a house inside the same walls. In farm country around Kenyon, Medford and Nerstrand, it makes sense. You get a wide, open living area on one end and a warm workshop or machine bay on the other, all under one steel roof, and you walk to chores without crossing the yard.
A barndominium is a real house, so it gets the real treatment. We lay out the rooms with you, prepare the site, draw the plans and file the full residential permit with energy and egress details. On a rural lot, the septic and the well are part of that. After the shell goes up, you choose between a dried-in building that you finish or a finished home with the interior done.
What's included
What goes into barndominiums
- 01
Room layout
Bedrooms, kitchen, laundry and mudroom arranged around the shop wall so the house works the way you do.
- 02
Rural site work
Driveway, pad, septic area, well location and the trench for power to the building.
- 03
Shell and roof
A post frame shell with steel on the roof and walls, engineered for the snow load on your parcel.
- 04
Warm slab
A floor with insulation underneath and radiant heat tubing, so the boots-off entry is not cold.
- 05
Energy details
Insulated walls, a sealed ceiling and a vapor plan, so a steel roof does not drip in winter.
- 06
Finish work
Interior framing, mechanicals, drywall, cabinets and floors, if you want the home completed.
Building ideas
Barndominiums: what they can look like
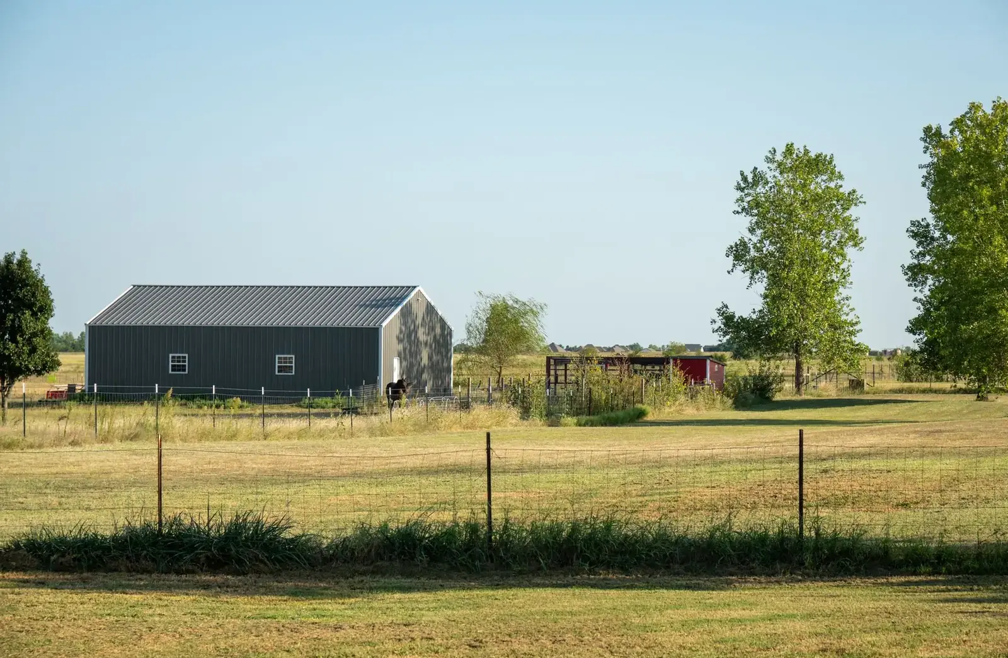
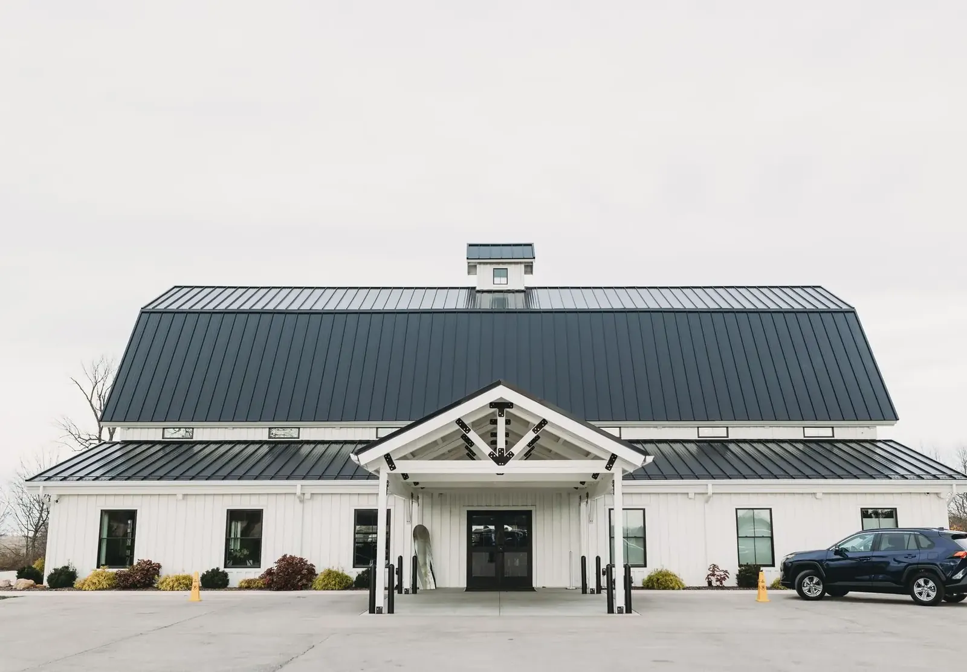
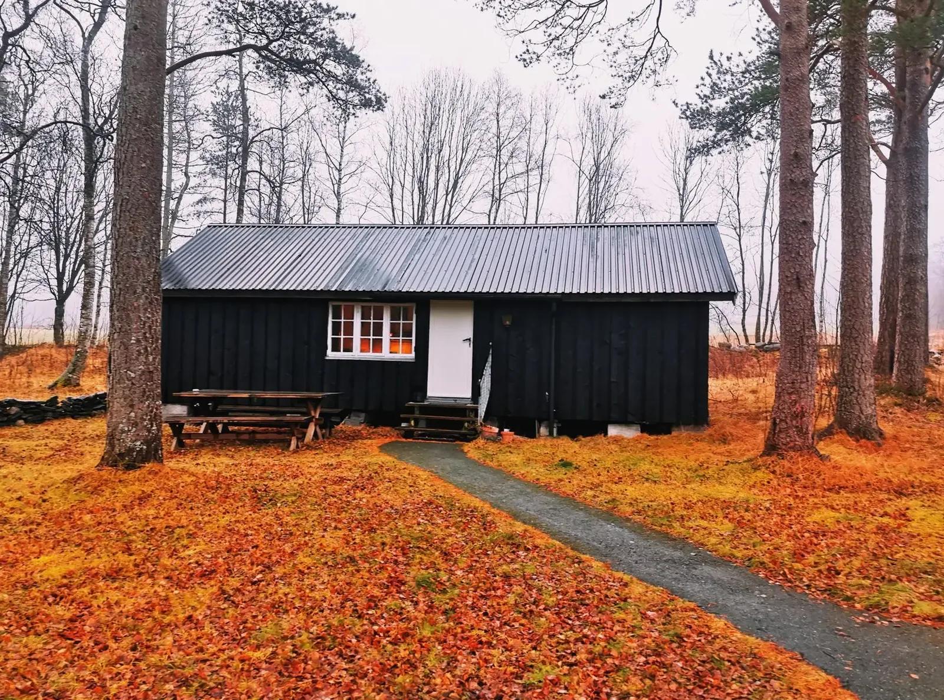
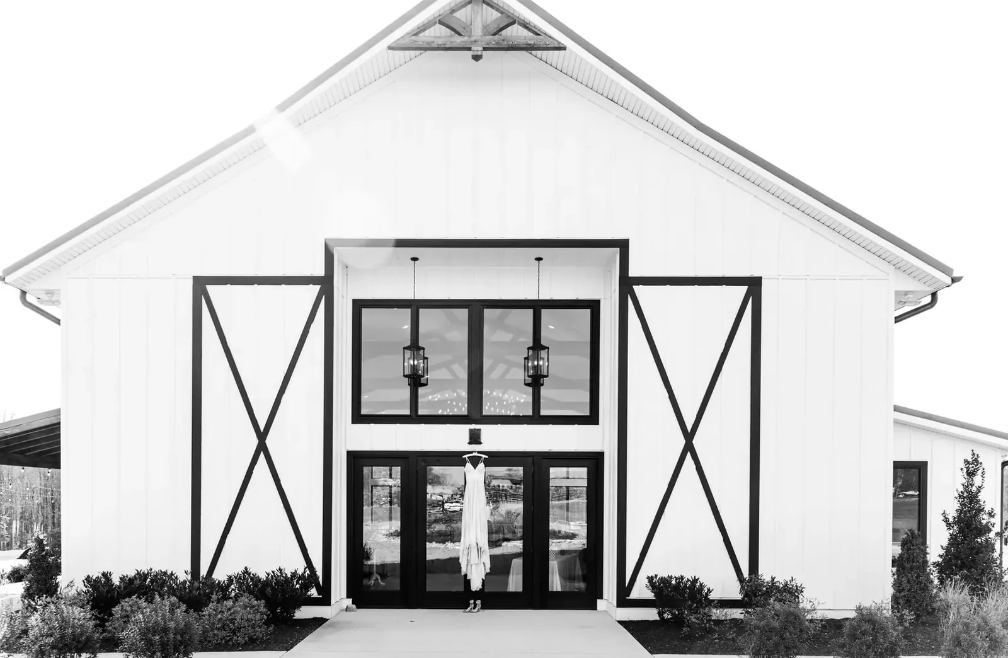
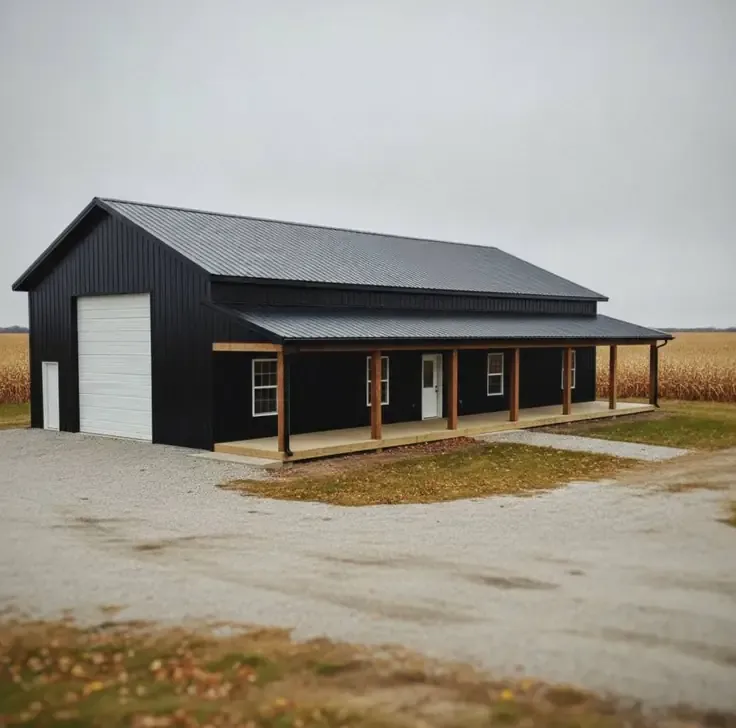
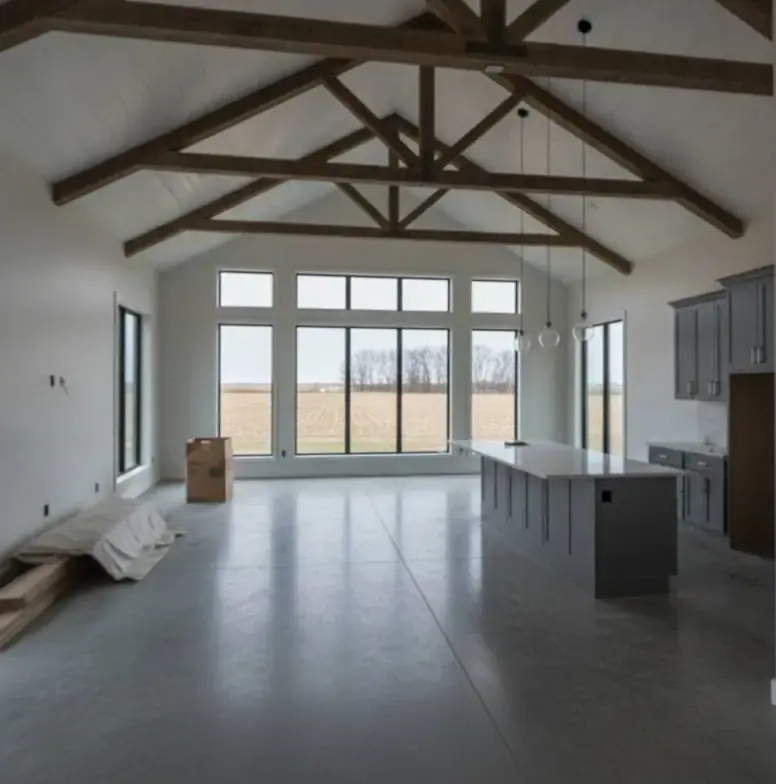
Example photos of the building type.
How it works
How a barndominium job works
- 1
Dream and draw
You describe the house and the shop, and we sketch a footprint that fits the lot.
- 2
Engineer and permit
Plans are sealed for load and filed with the right office for a home.
- 3
Frame and close in
Posts, trusses and steel make the building weathertight.
- 4
Finish or hand over
You take the shell or keep going until the house is ready to live in.
Questions
Barndominiums FAQs
Does a barndominium cost more than a standard house?
It depends on how it is finished. The shell is usually faster to build, but kitchens, baths, heating and the septic are the same as in any house. The cost follows your choices, so we price the version you actually want.
How cold does the floor get in winter?
With insulation under the slab and radiant tubing in it, the floor stays comfortable. Frost-protected edges keep the slab from heaving in a Faribault January, where the code frost depth is 42 inches.
What permits do I need for a barndominium?
The full residential building permit, plus approval for septic and well on a rural lot. A farm exemption does not cover a home, so plan on inspections at several stages.
Can I put the shop on one end and heat it separately?
Yes. Many owners zone the shop and the living area separately so the machine bay can stay cooler. We lay out the zones, the insulation and the doors in the plans.
Can I finish part of the inside myself?
Yes, as long as the work passes inspection. Some owners take the dried-in shell and do the drywall and trim themselves, while hiring us for the rough work and the systems.
Related buildings
You might also be planning
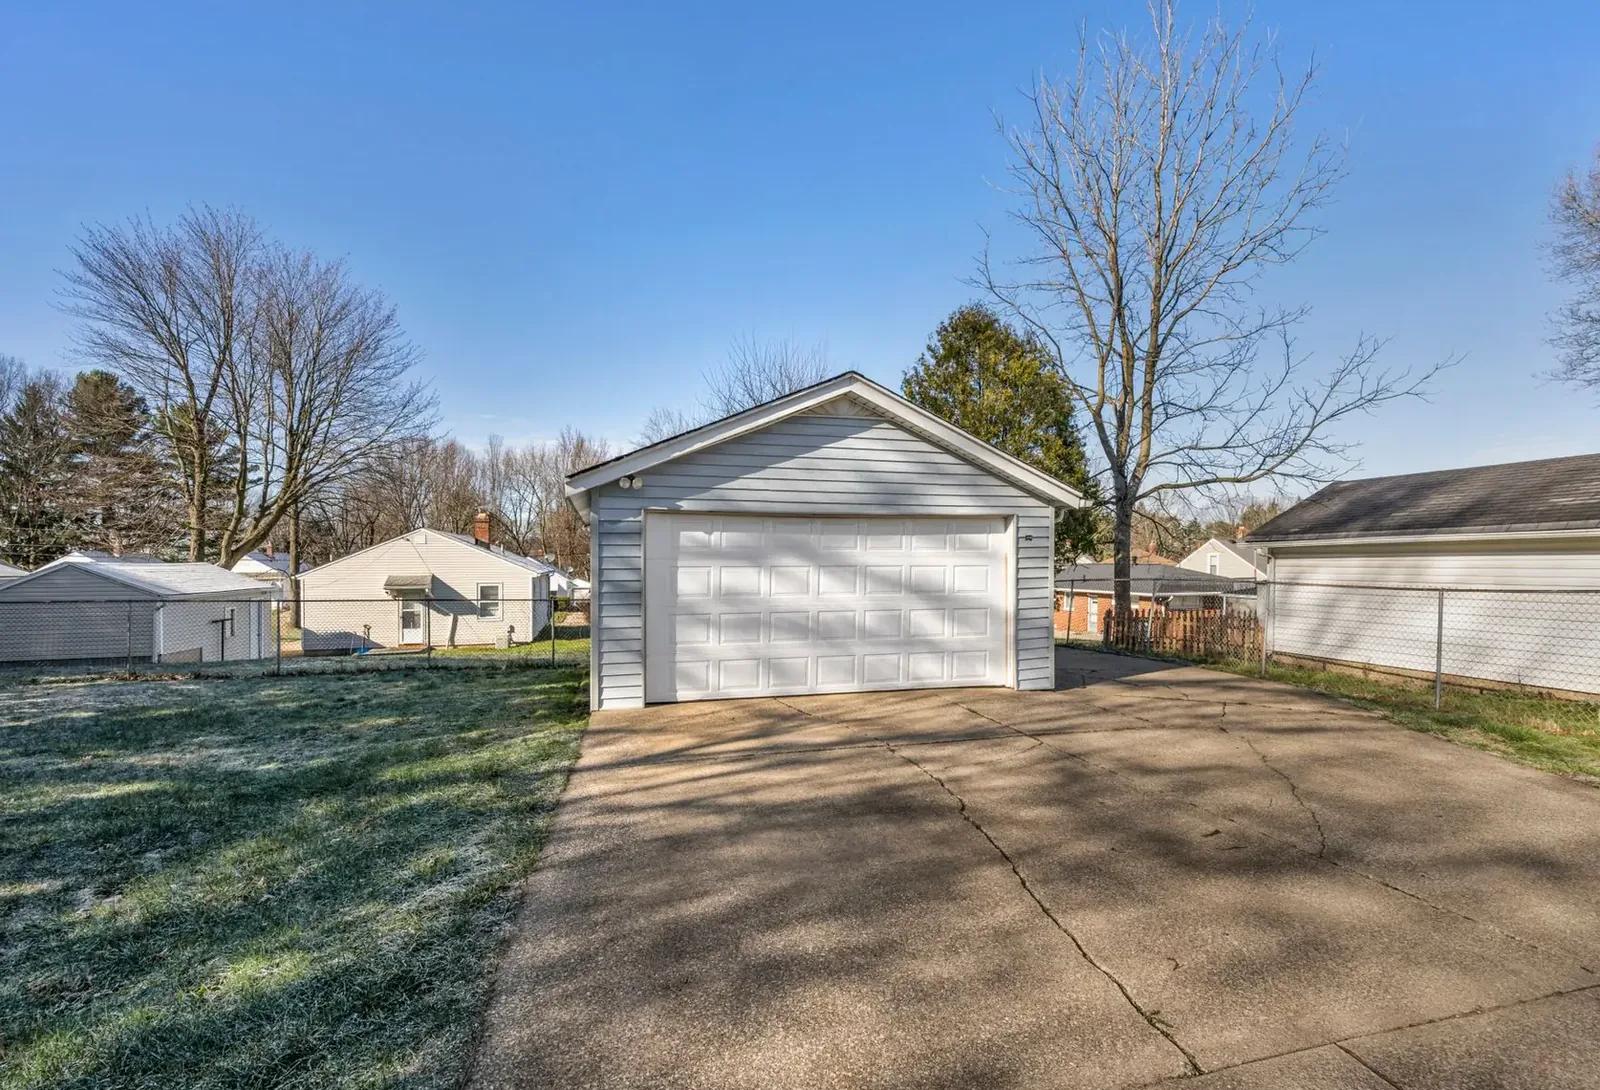
Pole Barn Garages & Shops
Garages and shops for cars, trucks, tractors and tools, heated and wired the way you work.
More on pole barn garages & shops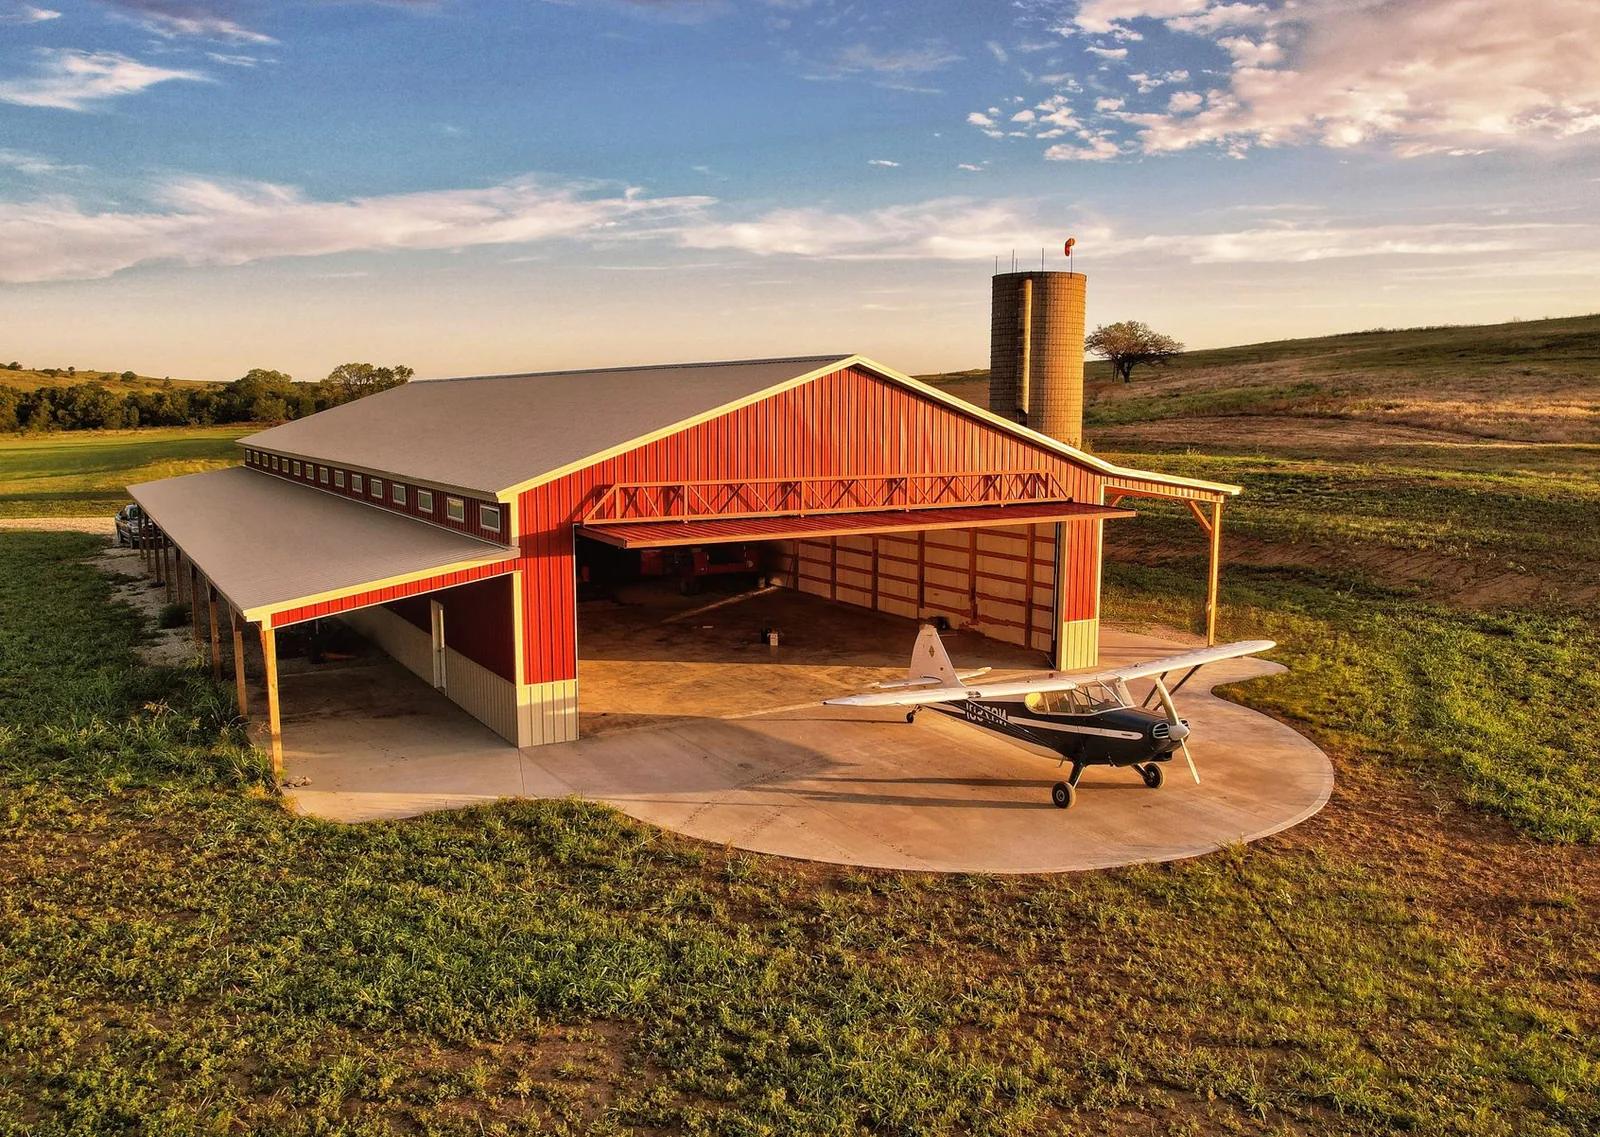
Post Frame Buildings
The post frame method, applied to farm buildings, shops, storage and small commercial space.
More on post frame buildings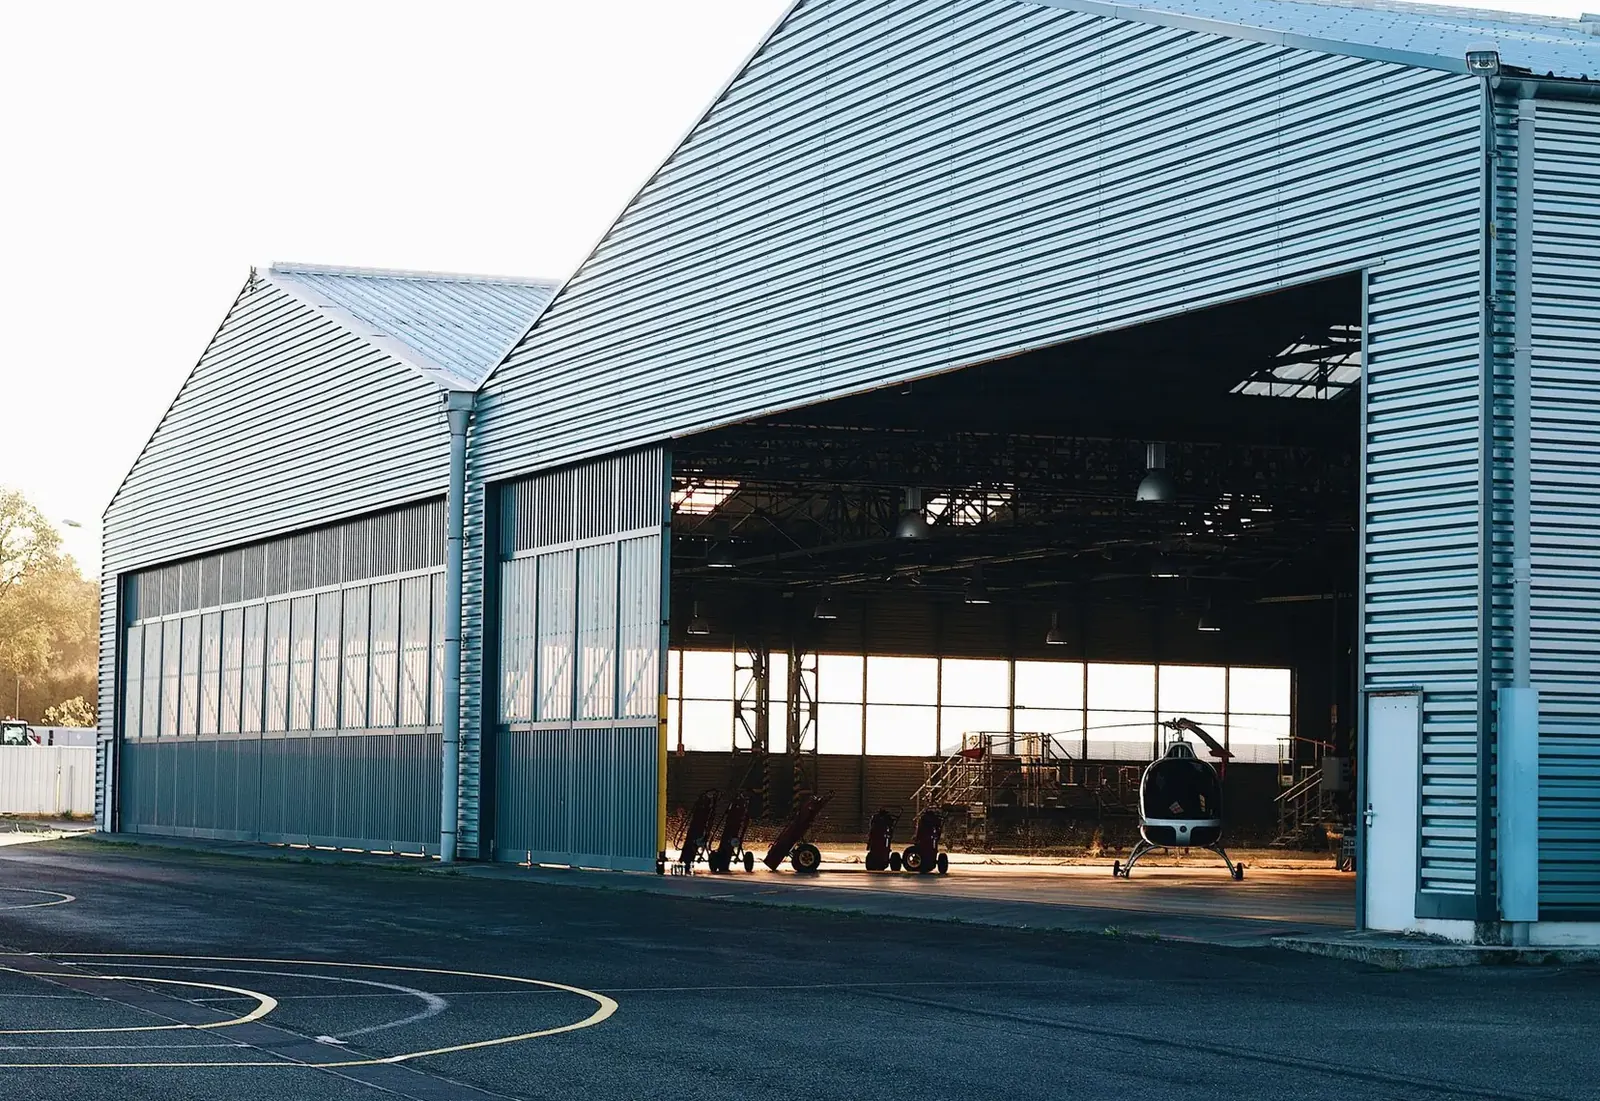
Machine Sheds
Clear-span sheds with big doors for combines, planters, grain carts and farm trucks.
More on machine sheds
Where we build
Barndominiums in these towns
We build barndominiums with big shops, mudrooms and wraparound porches in every town below.
Le Sueur County
Waseca County
Dodge County
Ready to price your barndominium?
Free quotes. Call or fill out the form.